The Windsor Project
StyleLite Mountain & Oceanic TruMatte and StyleLex Mountain
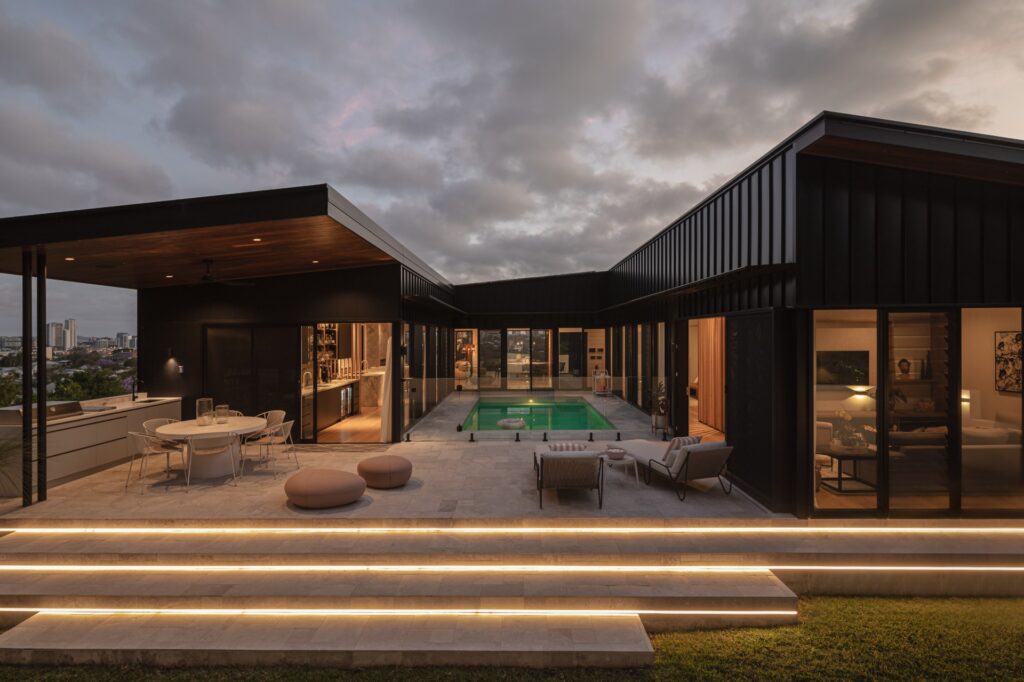
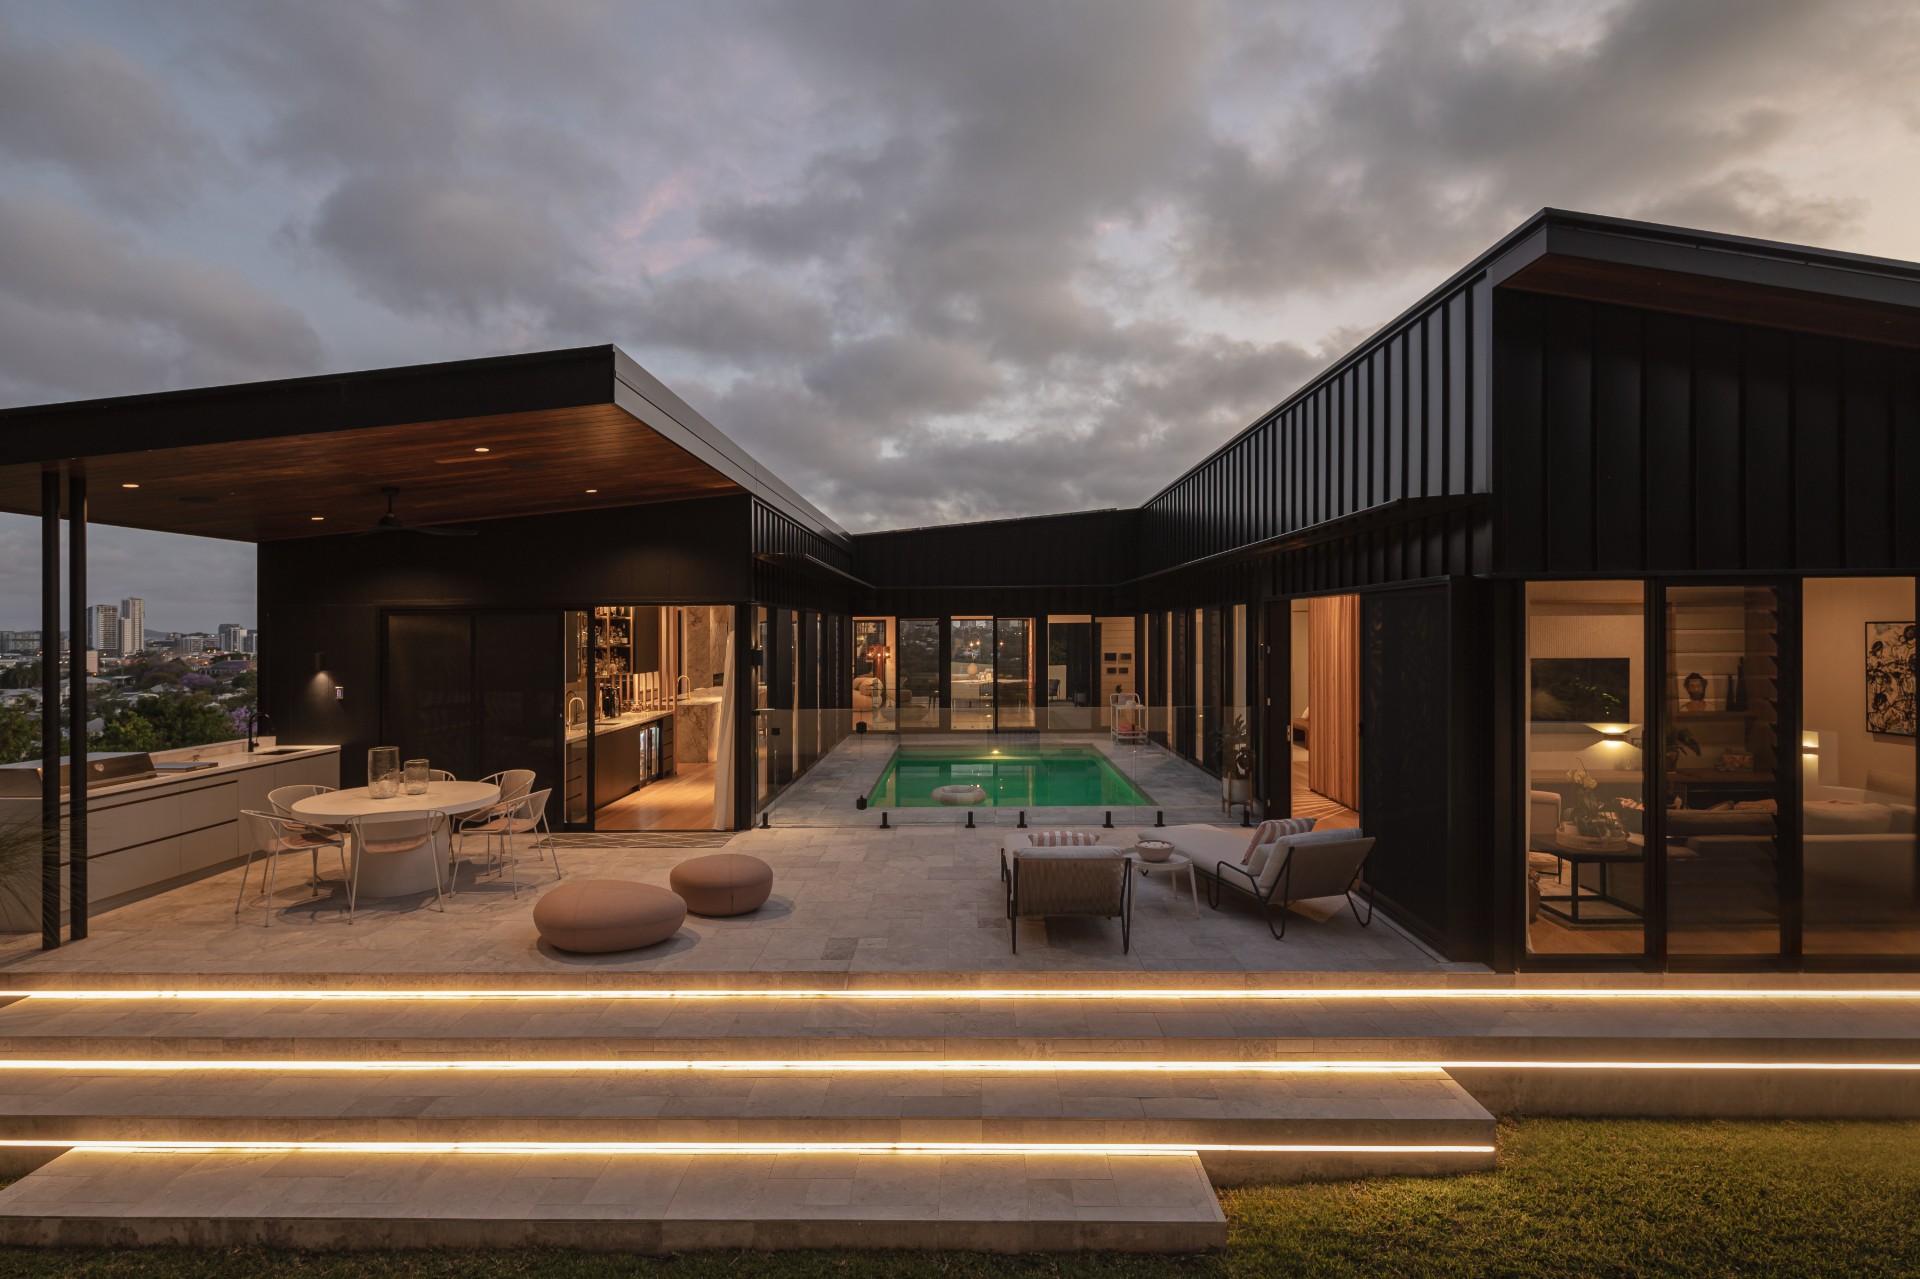
The Windsor Project by BASE Architecture is a masterful example of design meeting purpose. Situated on a challenging sloping site in inner-city Brisbane, this four-level home delivers a seamless experience, blending luxurious materials with a calm, functional layout.
Led by Director Shawn Godwin, the architectural vision optimised every aspect of the site while maintaining a strong connection to the surroundings. EGR Decor products played a crucial role in tying the home together — their ability to adapt across spaces, from wet zones to outdoor kitchens, provided unmatched design flexibility and a consistent, refined visual language throughout.
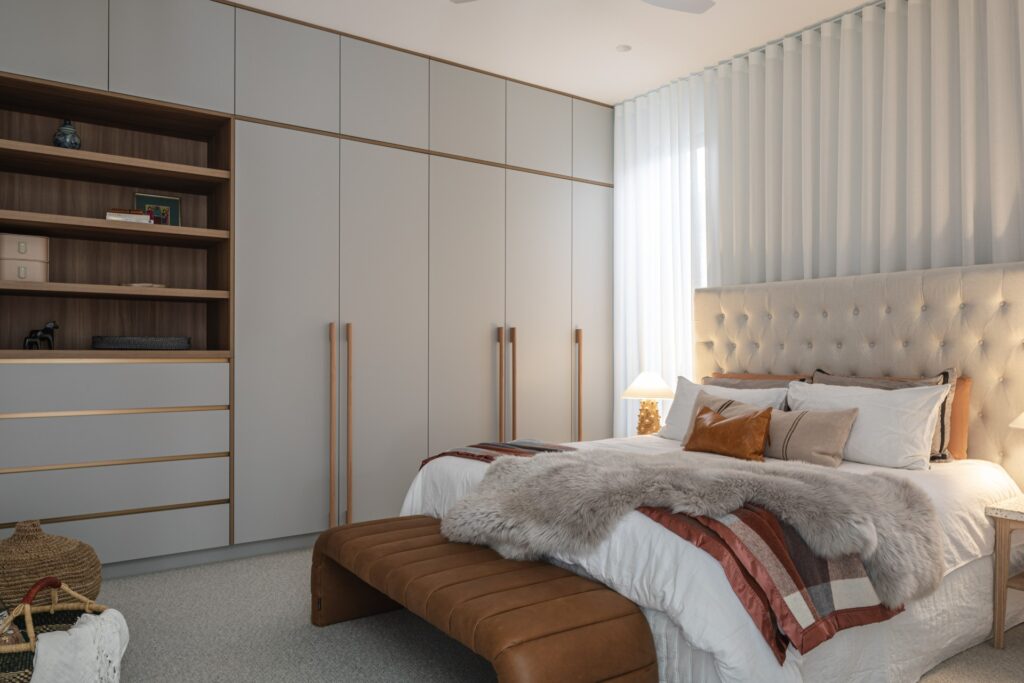
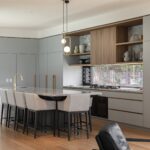
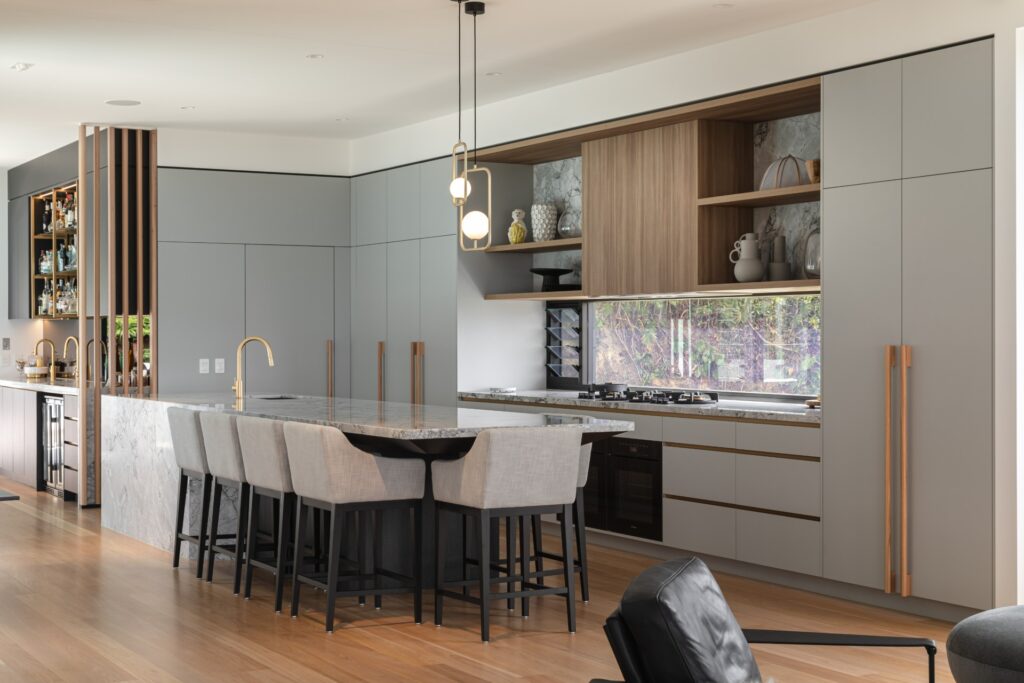
Soft grey cabinetry, timber accents, natural marble and brass detailing formed the material base of this home. The understated palette was chosen for its timeless appeal, complementing the architecture's bold black lines and open planning.
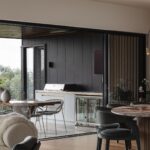
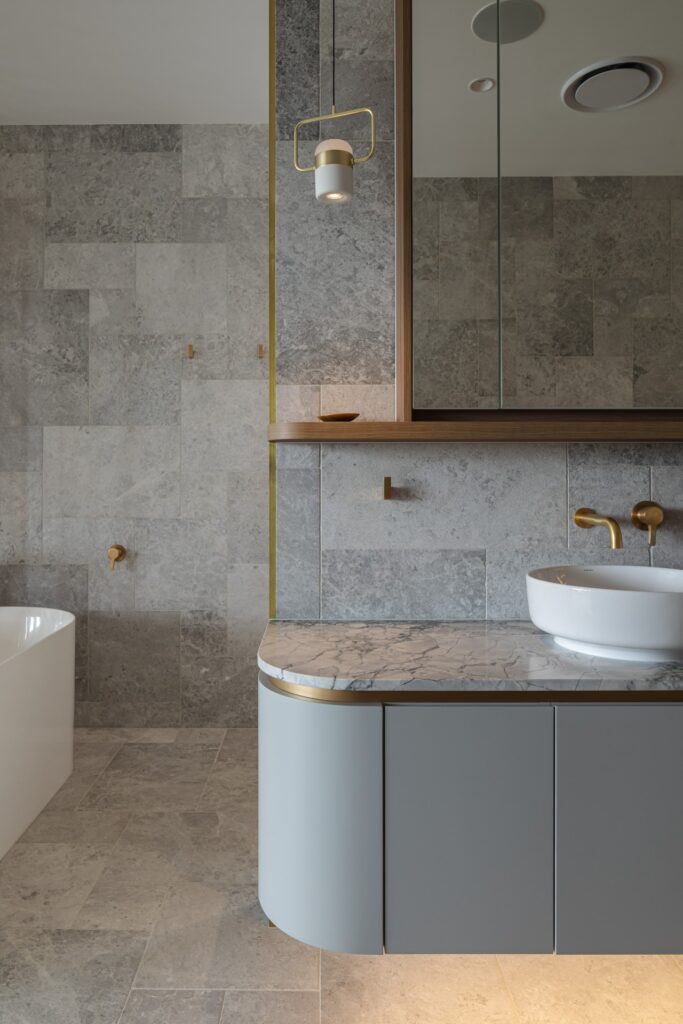
StyleLite Mountain TruMatte and natural textures elevate the serene master bathroom. An alfresco area designed for entertaining flows effortlessly into the interior living space — this seamless transition is made possible by using StyleLex Mountain outdoors and StyleLite TruMatte Mountain indoors, achieving a level of material continuity that reflects the highest standard of refined integration.
Beyond aesthetic cohesion, the Windsor Project is packed with practical luxury: a suspended pool, gym, sauna, media room and home office all enhance the liveability. Every detail was carefully curated — delivering a tranquil, timeless home experience.
- StyleLite Mountain TruMatte
- StyleLite Oceanic TruMatte
- StyleLex Mountain

StyleLite
Mountain TruMatte
Solid Matte
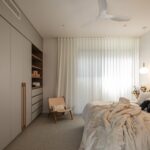
The combination of StyleLite Mountain TruMatte, natural textures and brass fixtures elevate the serene master bathroom. Soft furnishings and minimalist cabinetry reflect a hotel-like luxury throughout the suite.

StyleLite
Oceanic TruMatte
Solid Matte
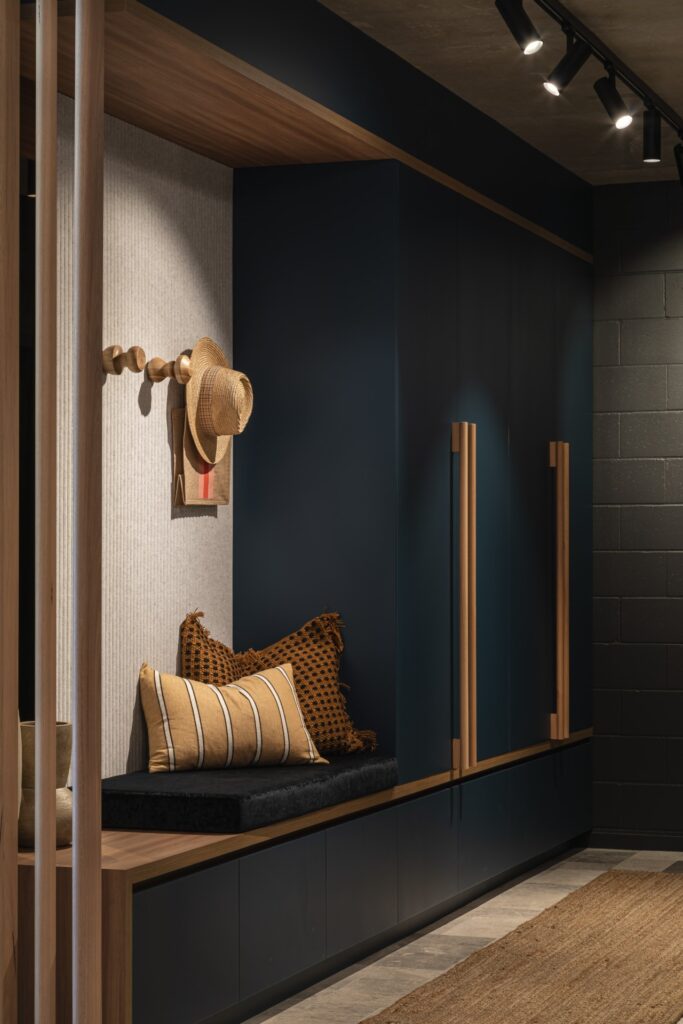
Functional details like the mudroom are given equal attention with rich contrasts and timber handles. Timber hues throughout, classic marbles, brass glints and strong bold matte finished metals all combined beautifully.
StyleLex
Mountain TruMatte
Solid Matte
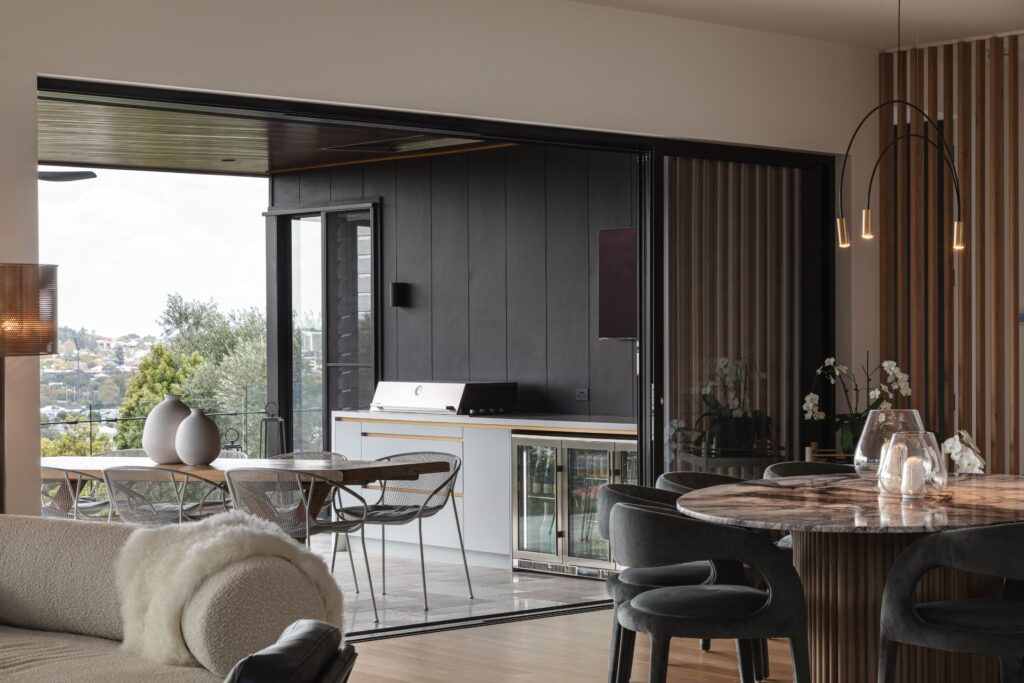
An alfresco area designed for entertaining flows effortlessly into the interior living space. This seamless transition is made possible by using StyleLex Mountain outdoors and StyleLite TruMatte Mountain indoors u2014 achieving a level of visual and material continuity that reflects the highest standard of refined integration.
A Home of Practical Luxury
Beyond aesthetic cohesion, the Windsor Project is packed with practical luxury: a suspended pool, gym, sauna, media room, and home office all enhance the liveability. Every detail was carefully curated u2014 from material selections to layout u2014 delivering a tranquil, timeless home experience.


EGR Decor products were able to offer an overall continuity that was able to morph itself between all the rooms, inside and out. Ultimate flexibility and cohesiveness of the product just polished off all the elements.
Shawn Godwin, Director, BASE Architecture